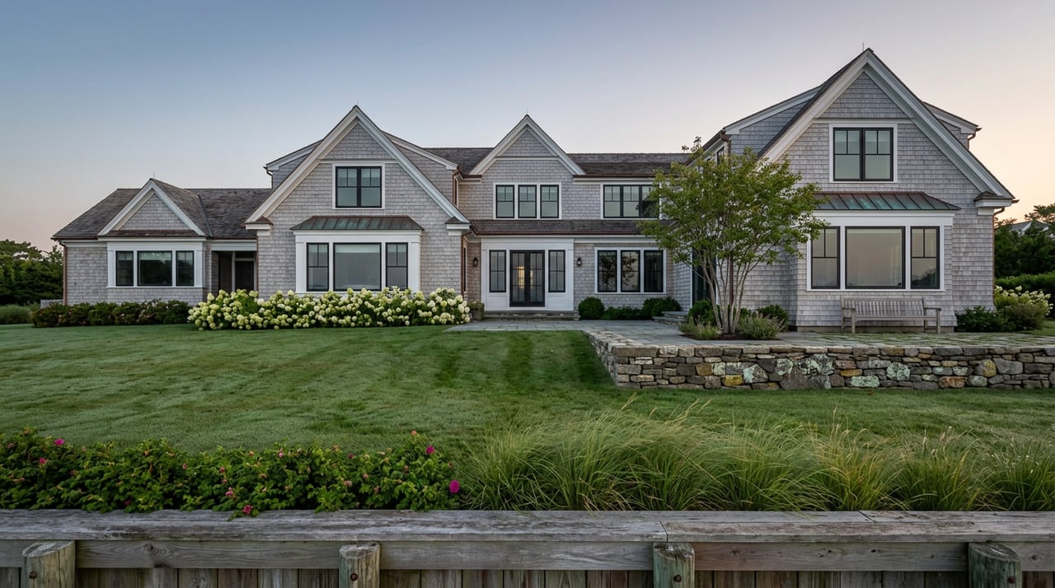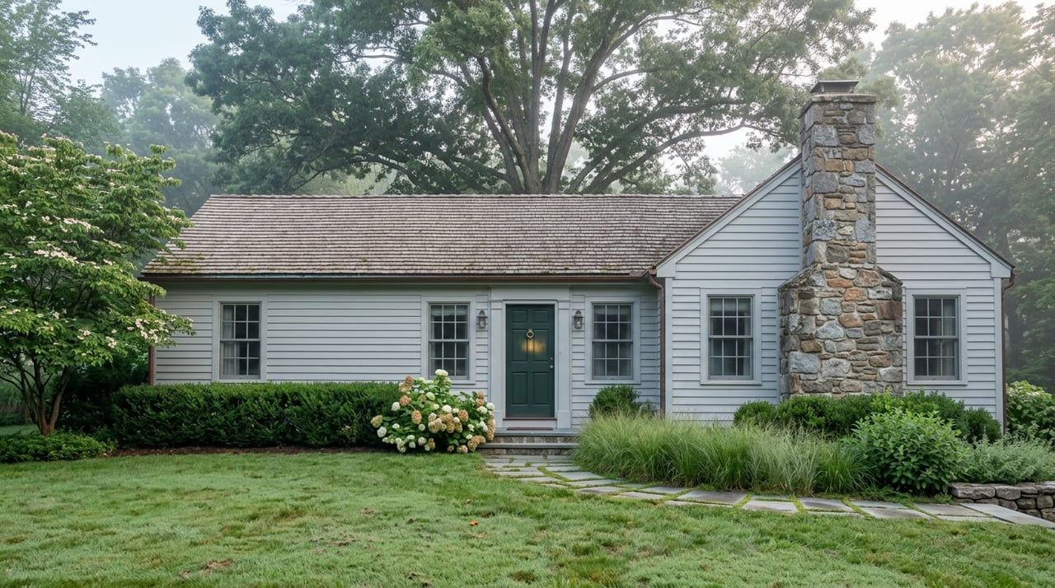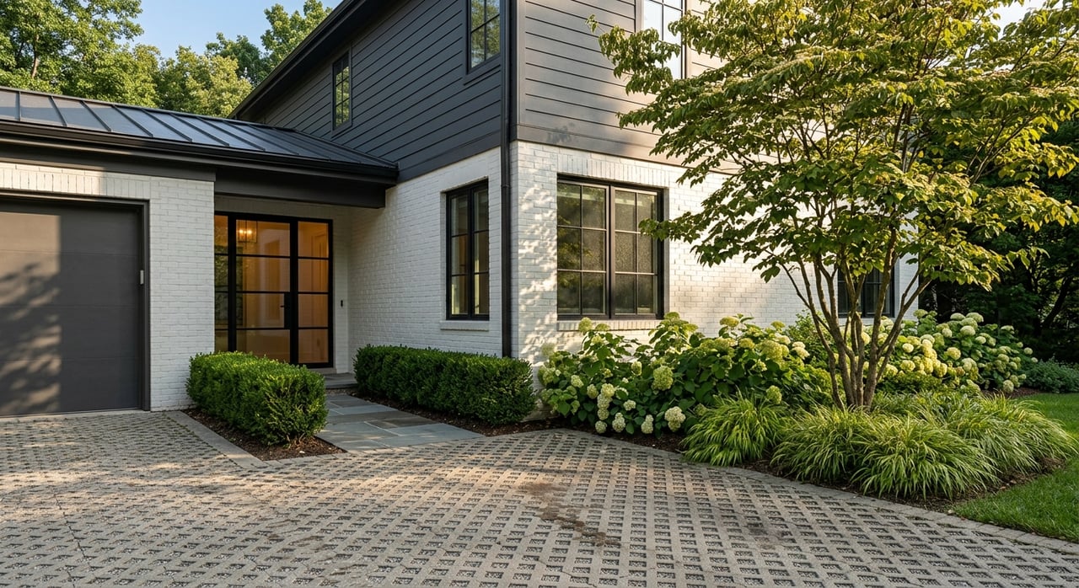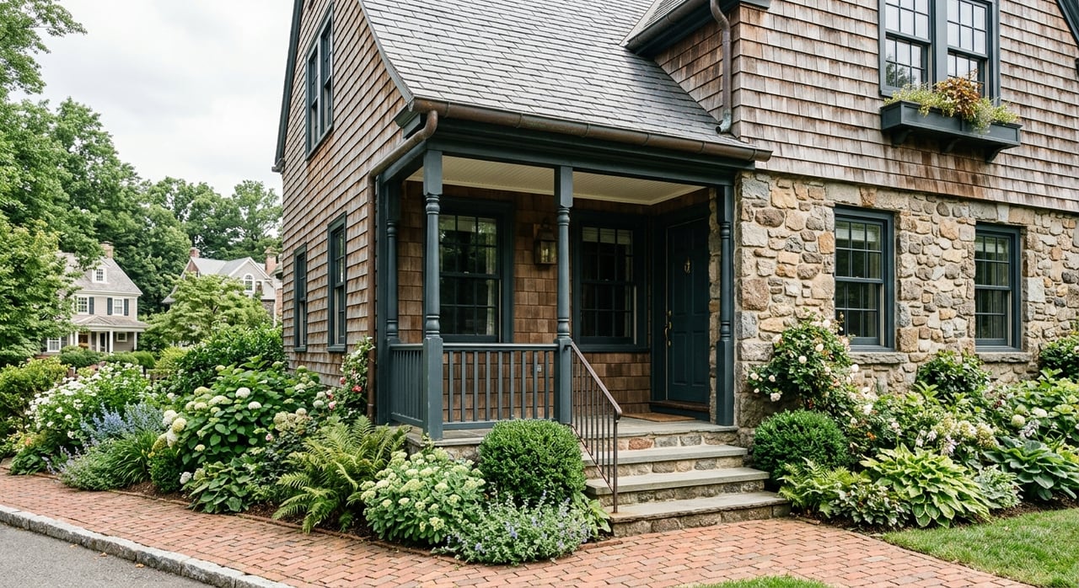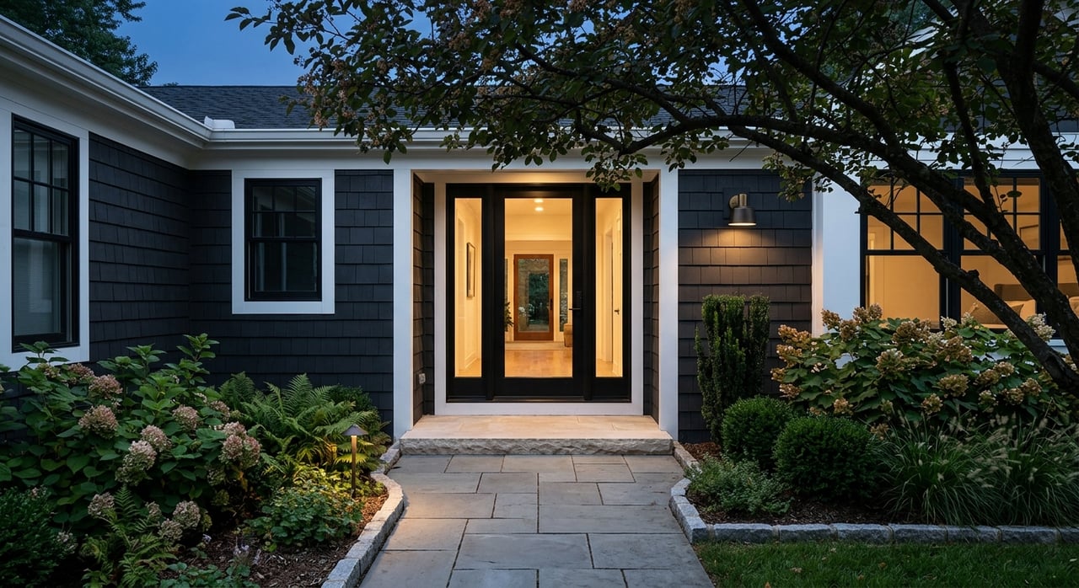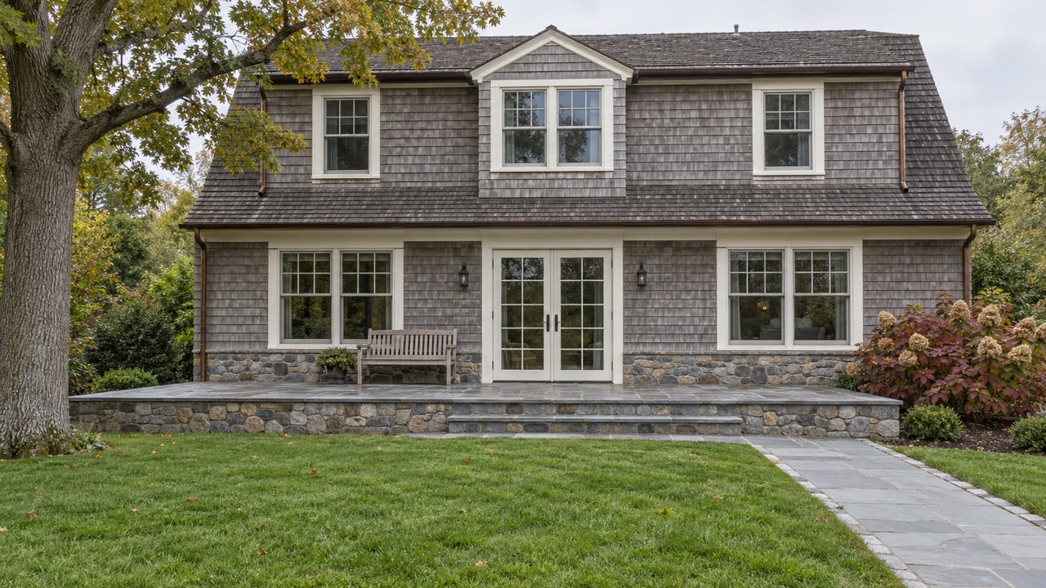
On June 4, 2026, the Village of Huntington Bay Zoning Board of Appeals heard an application for a new house on Shore Drive. The project needed relief from setback, height, lot coverage and floor area ratio rules. The board approved all of it except the height. The architect came back on July 8 with a lower roof. According to the July 2026 ZBA minutes, the board reopened the hearing, closed it, and approved the revised house unanimously that same night.
For anyone pricing a waterfront home in this Village, that sequence matters more than any comp. In Huntington Bay's Waterfront Preservation Districts, any plan to enlarge a house goes to the Village for review. In the 2026 public record, whatever part of a plan the board objected to was approved only after it was revised or reduced. On top of that, the Village's own trustees are now reviewing the rule that sends so many of these projects to the board in the first place.
Measured From the Water, Not the Street
Most buyers picture a front yard as the strip between the house and the road. On the water in Huntington Bay, the code measures it differently. Under §91-10A(1)(i) of the Village Code, front yard setbacks in Waterfront Preservation Districts A1, B1, C1 and D1 are measured "from Huntington Bay or Huntington Harbor for lots fronting on said water bodies." A separate provision says a through lot "shall have the minimum front yard setback along each frontage."
How much that costs a lot depends on the district.
| Waterfront Preservation District | Minimum front yard | Maximum lot coverage |
|---|---|---|
| A1 | 50 feet | 26% |
| B1 | 25 feet | 36% |
| C1 | 200 feet | 20% |
| D1 | 50 feet | 26% |
| Lots in these districts not fronting the water | 40 feet | Per district |
The setback figures come from §91-10A(1) and the coverage figures from §91-9D. C1 combines the deepest required setback with the lowest coverage allowance in the table. On many C1 parcels, a house built decades ago already sits inside lines that today's code would push back.
Before relying on any of this, note that the eCode360 compilation states it includes Village legislation through May 11, 2026. Anything adopted after that date may not appear there.
Thirty Feet, Then a Review of the View
Height is the second limit, and on the water it is lower. Section 91-11B(1) caps dwellings in Waterfront Preservation Districts at 2½ stories or 30 feet, five feet below the 35 feet allowed in the Village's other residence districts.
A project that meets every number still gets a design review. Under §91-11E(1)(a), every development proposal in a Waterfront Preservation District requires site plan review. The code tells reviewers to weigh views from the site and nearby roads to the water and from the water back to the site, along with materials, massing, scale, the water view from homes upland, and possible intrusion on the setting of existing dwellings and historic structures nearby.
So a waterfront addition in Huntington Bay is judged twice, once on the dimensions and once on how it looks from the bay and from the neighbors. That second test explains the pattern in the year's decisions.
What the 2026 Approvals Took
None of this year's waterfront-area applications were rejected outright. Some relief was granted on the first pass, but each contested element was approved only after the plans were revised.
- June 4. The board closed the hearing on a Baycrest pool and retaining-wall project that needed relief for structures in the front yard, and reserved decision. The same night it denied height relief for the new Shore Drive house while approving its other variances.
- July 8. The Shore Drive house was approved after the roof height came down, and the Baycrest pool project was approved "based upon the proposed revised plans." A second Baycrest application for additions, a new garage and porches came back after the board "had previously requested revised plans reflecting a reduction in the scope." The board closed that hearing and reserved decision.
- August 3. That additions application was approved 5-0 after the plans were revised to take out the proposed garage.
Institutional applicants go through the same process. The Head of the Bay Club at 191 Bay Road closed its public hearing in May. In August the board reopened the application so the Club could submit amended plans. The public notice for the October 20 continued hearing describes a C1 application seeking lot coverage and setback relief for a replacement bathhouse, a garage demolition, a sport court extension and a new shuffleboard court. That application has been active since at least spring. The ZBA minutes posted on the Village homepage run through September.
For a buyer, the calendar is part of the cost. A plan that needs one revision cycle ran about a month between meetings in this year's record, and a plan that gets reopened for amendments can take a season.
The Trustees Say the Rule Itself Needs Work
At the Board of Trustees meeting on September 14, 2026, the Village Building Inspector proposed changes to the code to address problems with recent applications. The September minutes state the core issue directly:
"One issue involves waterfront properties, which under the current Code are considered to have two front yards, the street side and the waterfront side. The waterfront setback requirement of 200 feet can make it difficult or impossible for certain properties to comply with the zoning requirements."
The board is also discussing the waterfront height limit, which differs from the 35 feet allowed elsewhere in the Village. The minutes say the proposals "will continue to be reviewed and will be brought before the Board once the details have been finalized."
Nothing has changed yet. The October 13 trustees' agenda lists public hearings on a District C detached garage and a separate A1 pool and addition project, with no code amendment item. Any offer written this fall is written under the current code. A possible amendment is a reason to follow the trustees' agendas. It is not something to price into an offer.
Price the House You Can See
For buyers. Value the house as it stands, under the current 200-foot, 30-foot and 20% numbers where they apply, and treat any expansion as an option with a price, a timeline and a likely smaller final version. The Village Building Department says ZBA applicants must have a letter of denial and approval from the Building Inspector before they apply, so the variance process starts with a formal no. Talking to an architect familiar with the Village, a real estate attorney and the Huntington Bay Building Department before signing a contract is the way to put real numbers on that option.
For sellers. An existing waterfront house that already sits where today's code would not let a new one go has a value that pricing should reflect. A pool, garage or addition that already went through Village approval removes months of process from a buyer's plan. Records of what was approved, and when, help a buyer see that.
This post is general information drawn from the Village Code and public meeting records. It is not legal advice, so confirm your own property's zoning with the Village and a qualified attorney before acting on it.
Quick Answers
Does the 200-foot setback apply to every waterfront lot in Huntington Bay? No. The §91-10A(1) figure of 200 feet applies in Waterfront Preservation District C1. A1 and D1 require 50 feet, B1 requires 25 feet, and lots in those districts that do not front the water require 40 feet.
Has the Village changed the waterfront rules? Not as of the October 13, 2026 trustees' agenda. The September 14 minutes describe proposed changes that are still under review.
Can a waterfront house be taller than 30 feet? The code caps it at 2½ stories or 30 feet. In June 2026 the ZBA denied a height variance for a new waterfront-area house and approved it the next month after the roof was lowered.
Before you price a Huntington Bay waterfront home, know what the code lets it be today. The DH team values waterfront property on its current setbacks, height and approvals, and sets out what an expansion plan is likely to cost in time and scope. Deepak Hemrajani and the DH team will prepare your valuation. Unlock Your Free Home Valuation and #MAKETHATMOVE.