Leave a Message

Thank you for your message. We will be in touch with you shortly.

Explore Our Properties

Property Description

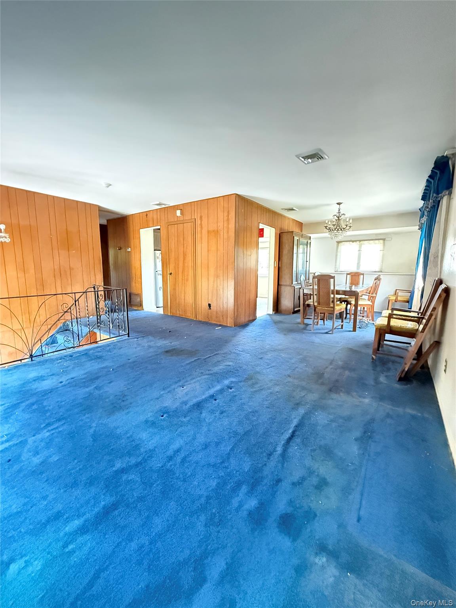
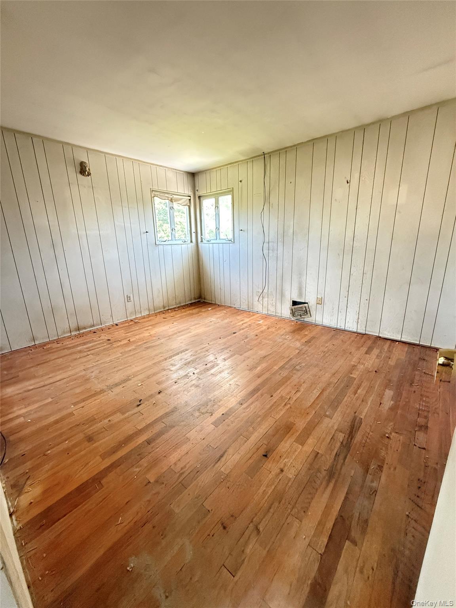
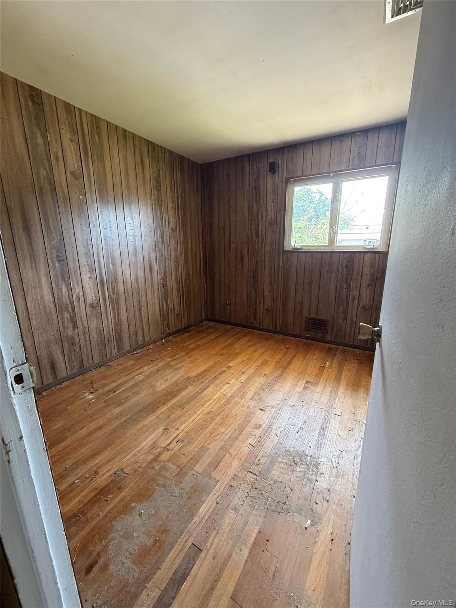
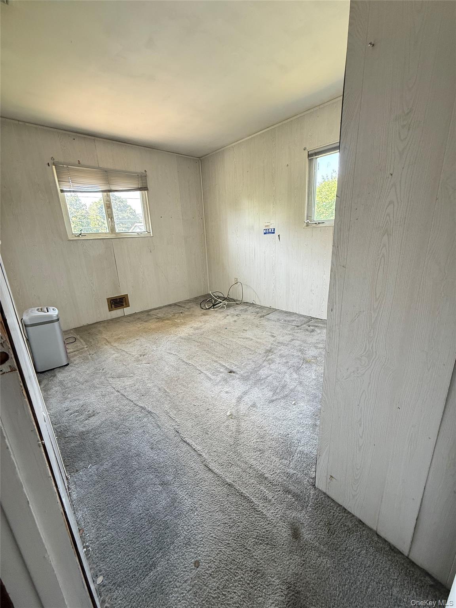
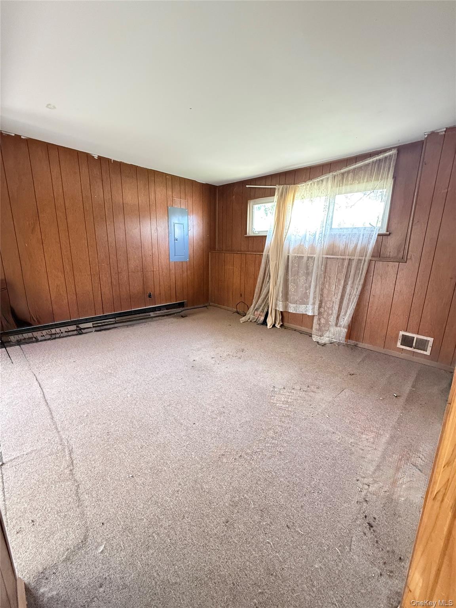
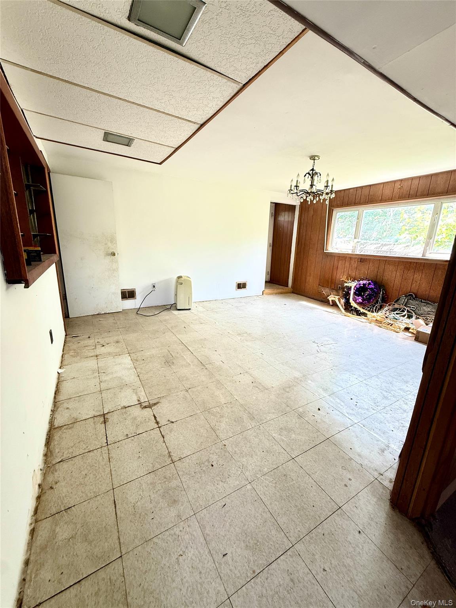
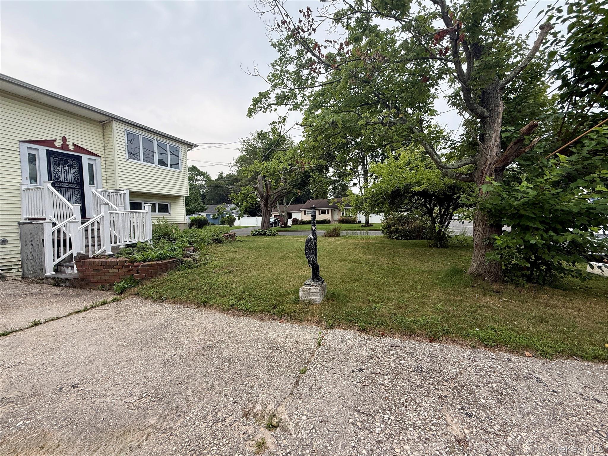
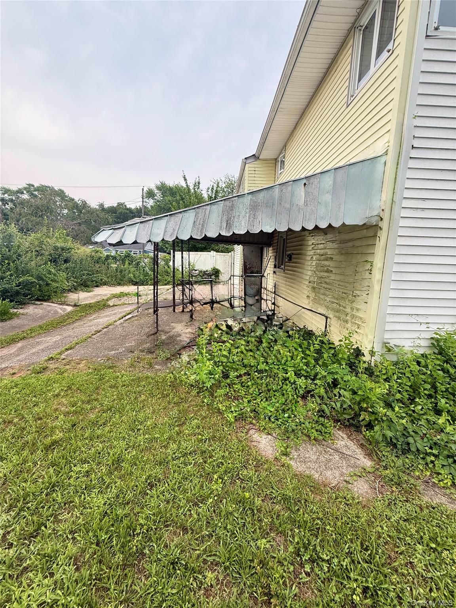
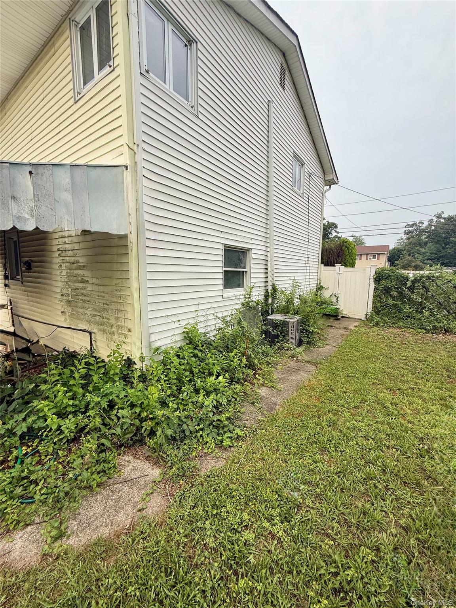
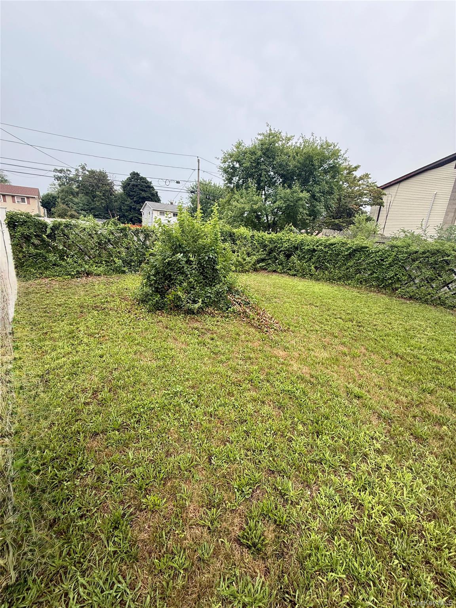
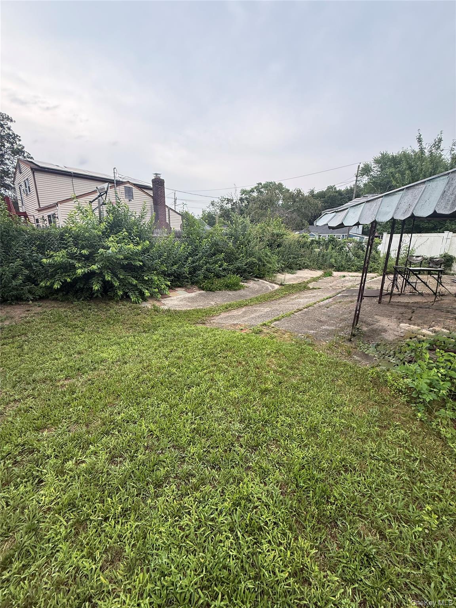
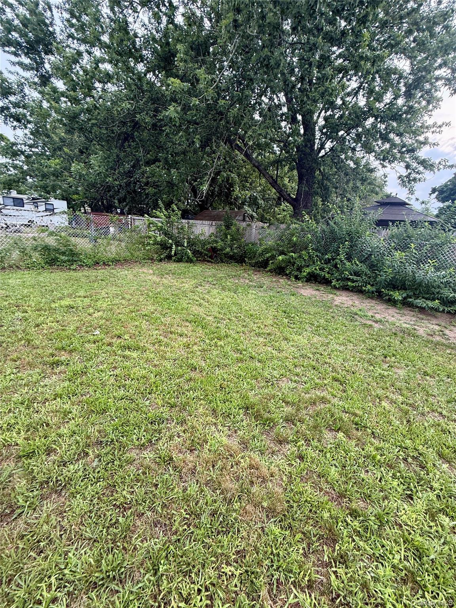
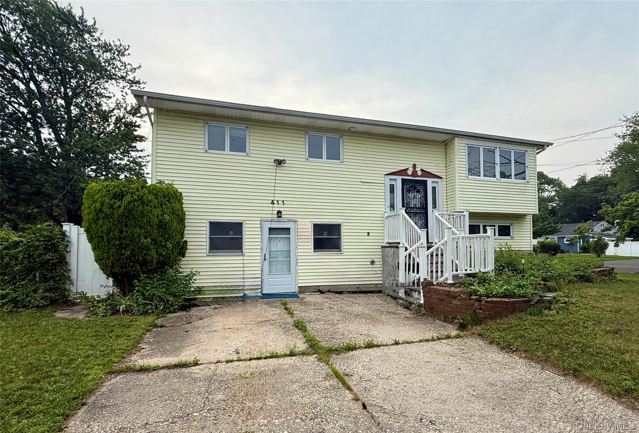
Welcome to this spacious and versatile hi-ranch nestled on a desirable corner lot in Brentwood. Offering 5 bedrooms and 3 full bathrooms, this home provides an abundance of space and flexibility for a variety of buyers.

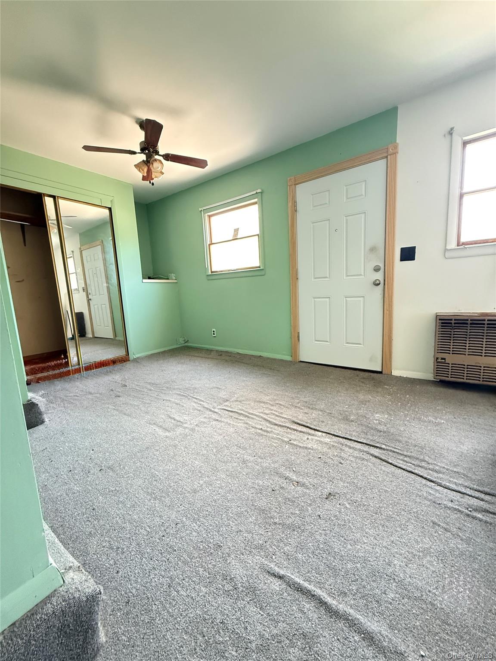
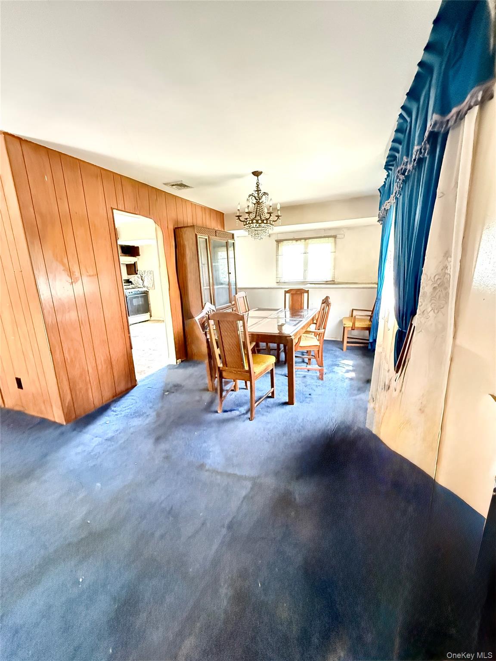
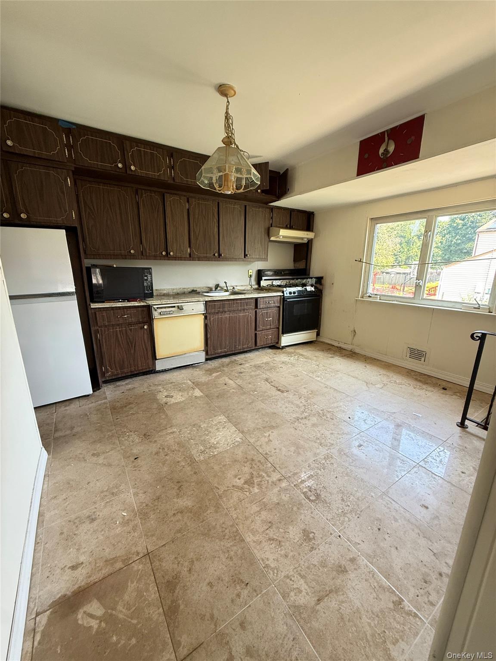
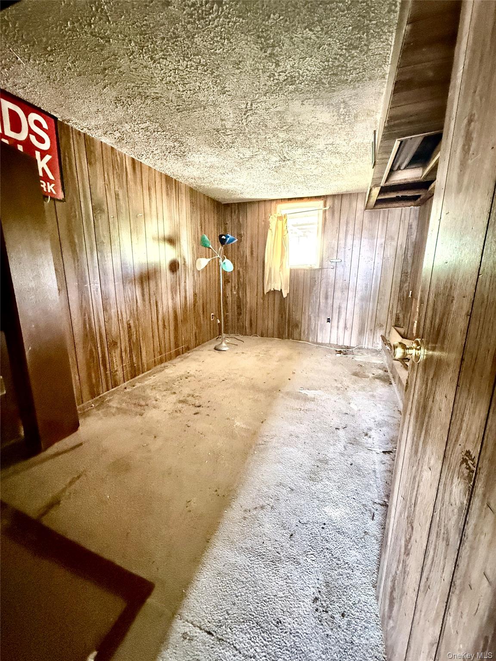
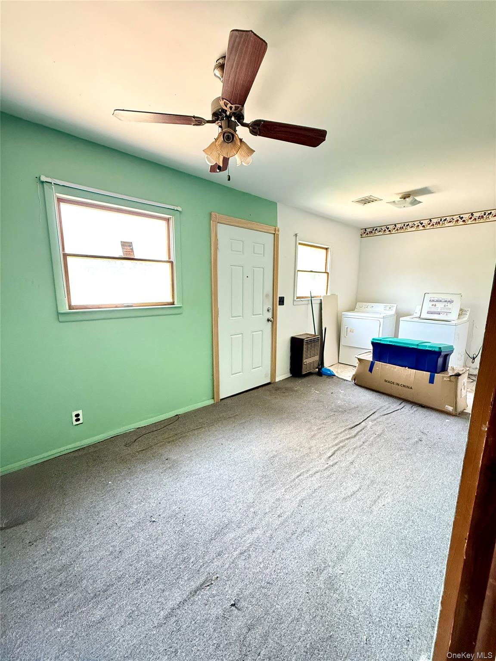
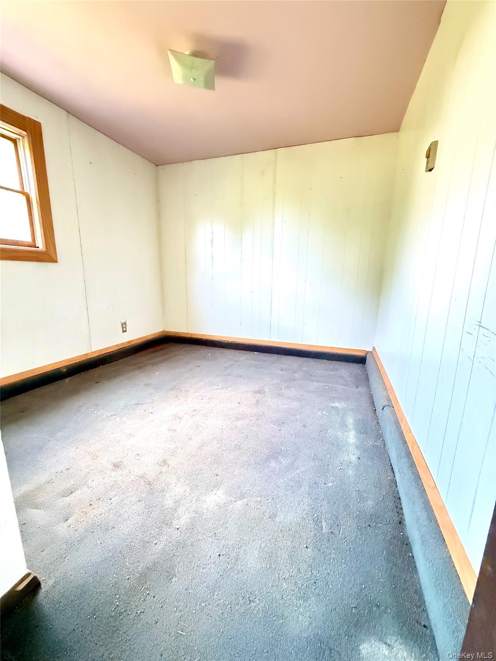
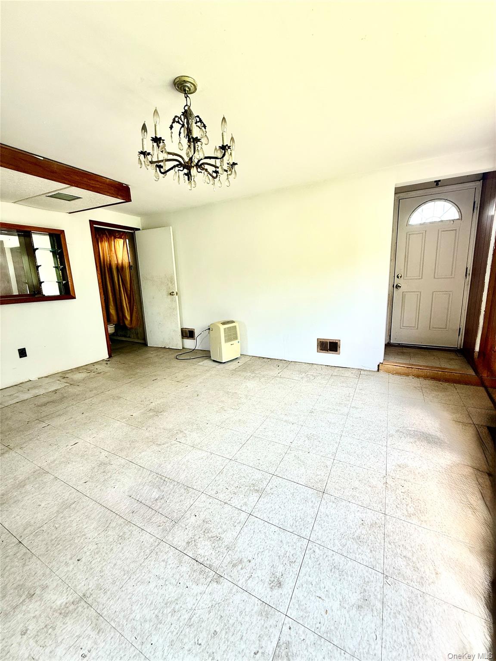

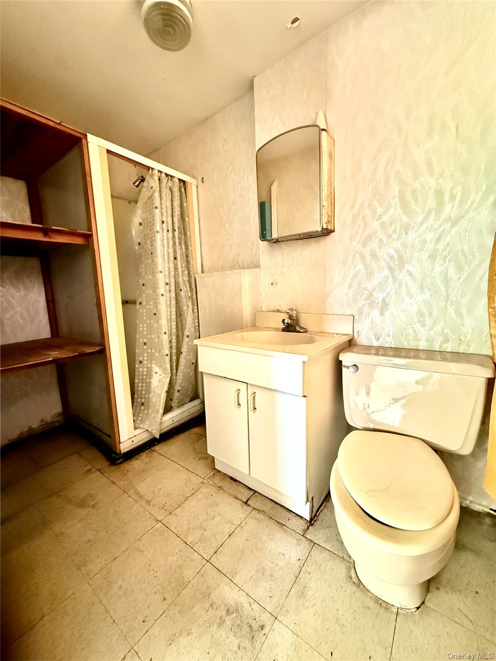
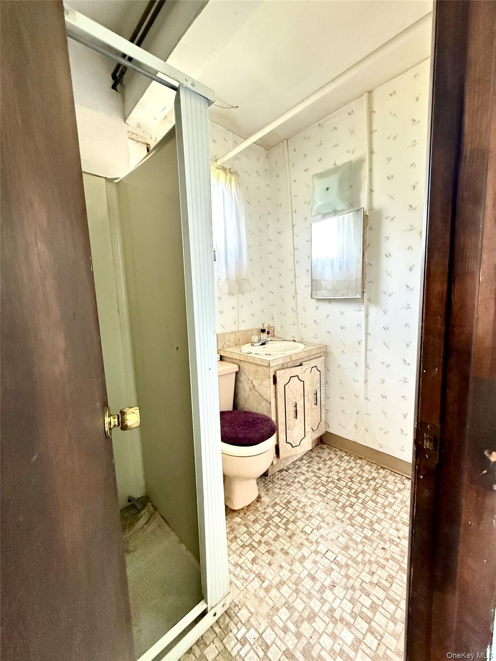
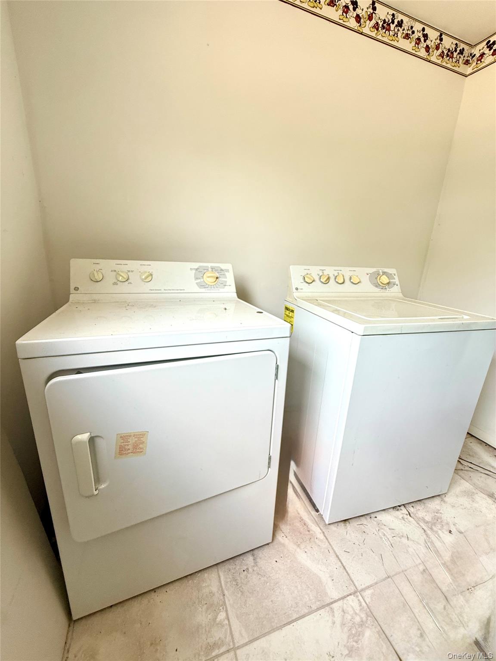
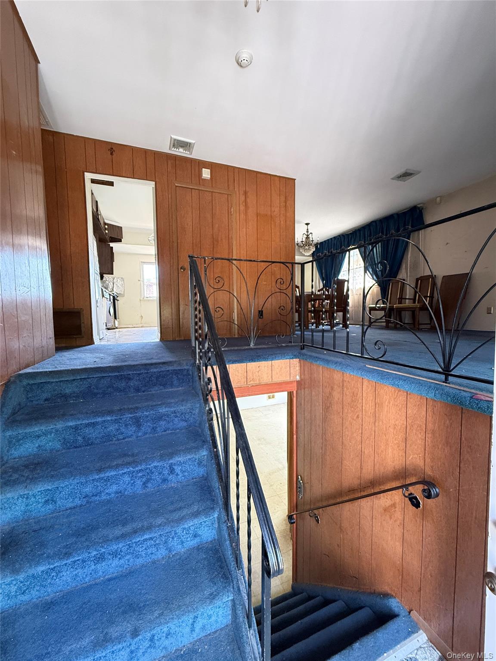
The main level features a bright and inviting living area, a well-appointed kitchen, formal dining room, three generously sized bedrooms, and a full bathroom. The lower level offers two additional bedrooms, two full bathrooms, a spacious living area, laundry room, and a bonus room that can be customized to suit your needs, including potential foyer, home office, or additional living space.
With its flexible layout and generous room sizes, the property offers excellent potential for extended-family living, guests, recreation, or additional living accommodations. With the proper permits and approvals, the layout may also be well suite for a mother-daughter setup with multiple separate entrances on the lower level.
Whether you're an end user looking to create your dream home or an investor seeking a property with value-add potential, this home presents a fantastic opportunity. Sold-as-is, allowing the new owner to renovate, modernize, and add their personal touches while unlocking the property's full potential.
Conveniently located near shopping, schools, parks, major roadways, and public transportation, this property combines space, flexibility, and location.
Overview

Property Status
For Sale
Lot Size
10,890 Sq.Ft.
MLS ID
1028270
Property Type
Residential
Year Built
1962

Features & Amenities

Total Area
1,914 Sq.Ft.
Architecture Styles
Hi Ranch
Stories
2
Water Source
Public
Utilities
Cable Available, Electricity Connected, Natural Gas Connected, Phone Available, See Remarks, Sewer Connected, Trash Collection Public, Water Connected
Parking
Driveway
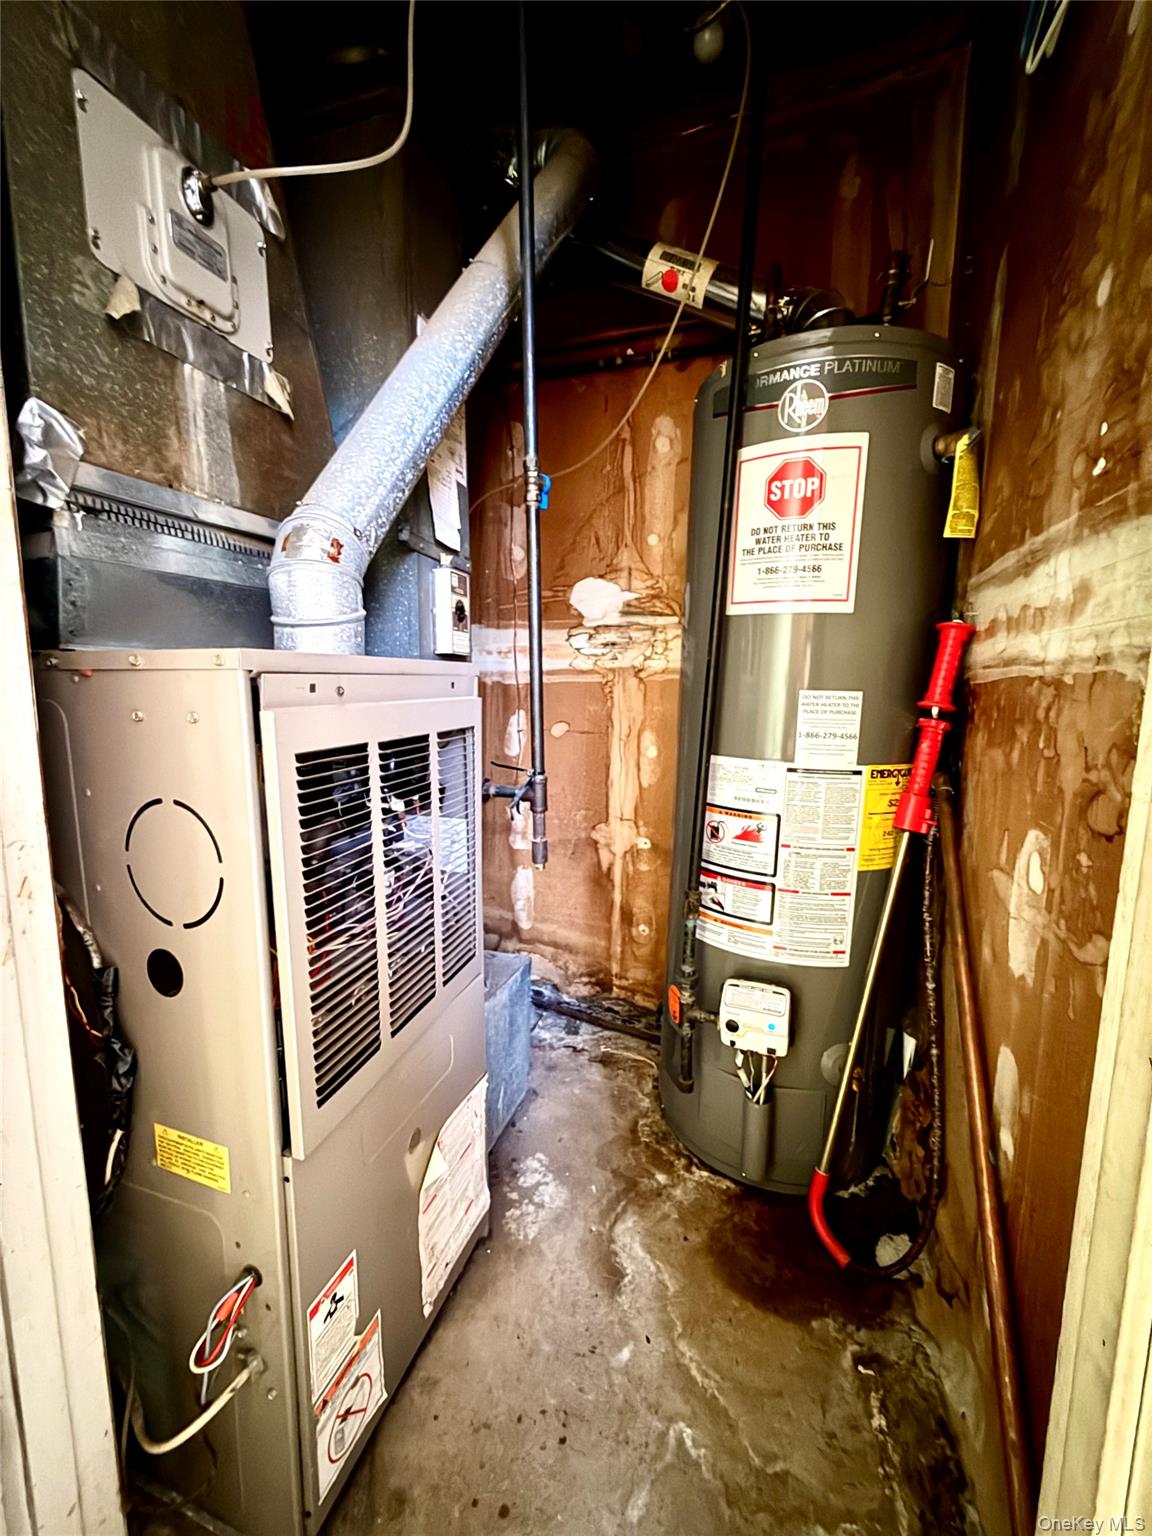
Heat Type
Natural Gas
Air Conditioning
Central Air
Laundry Room
Gas Dryer Hookup, Laundry Room, Washer Hookup
Appliances
Dishwasher, Gas Range, Microwave, Refrigerator
Other Interior Features
First Floor Bedroom, First Floor Full Bath, Entrance Foyer, Formal Dining, Master Downstairs, Washer/Dryer Hookup
Sewer
Public Sewer
Elementary School
Loretta Park Elementary School
Middle School
East Middle School
High School
Brentwood High School
School District
Brentwood
Sales Price
$699,000
Real Estate Tax
$10,000/yr

Downloads

411 Mayflower Avenue

Schedule a Tour

We would love to help you see this beautiful home! As a full-service brokerage, we can help you tour. Please submit an offer, and answer questions about the buying process.

Thank you

for your interest in 411 Mayflower Avenue, Brentwood, NY 11717

Mortgage Calculator

Estimate your monthly mortgage payment, including the principal and interest, property taxes, and HOA. Adjust the values to generate a more accurate rate.
$0,000 Your Payment 20 15 65
$0,000 Your Payment

I'm Interested In

411 Mayflower Avenue

or
  • CallStella Tam

    License #10401309609

    347-739-3883
  • 411 Mayflower Avenue
    Navigate

    Follow Us On Instagram