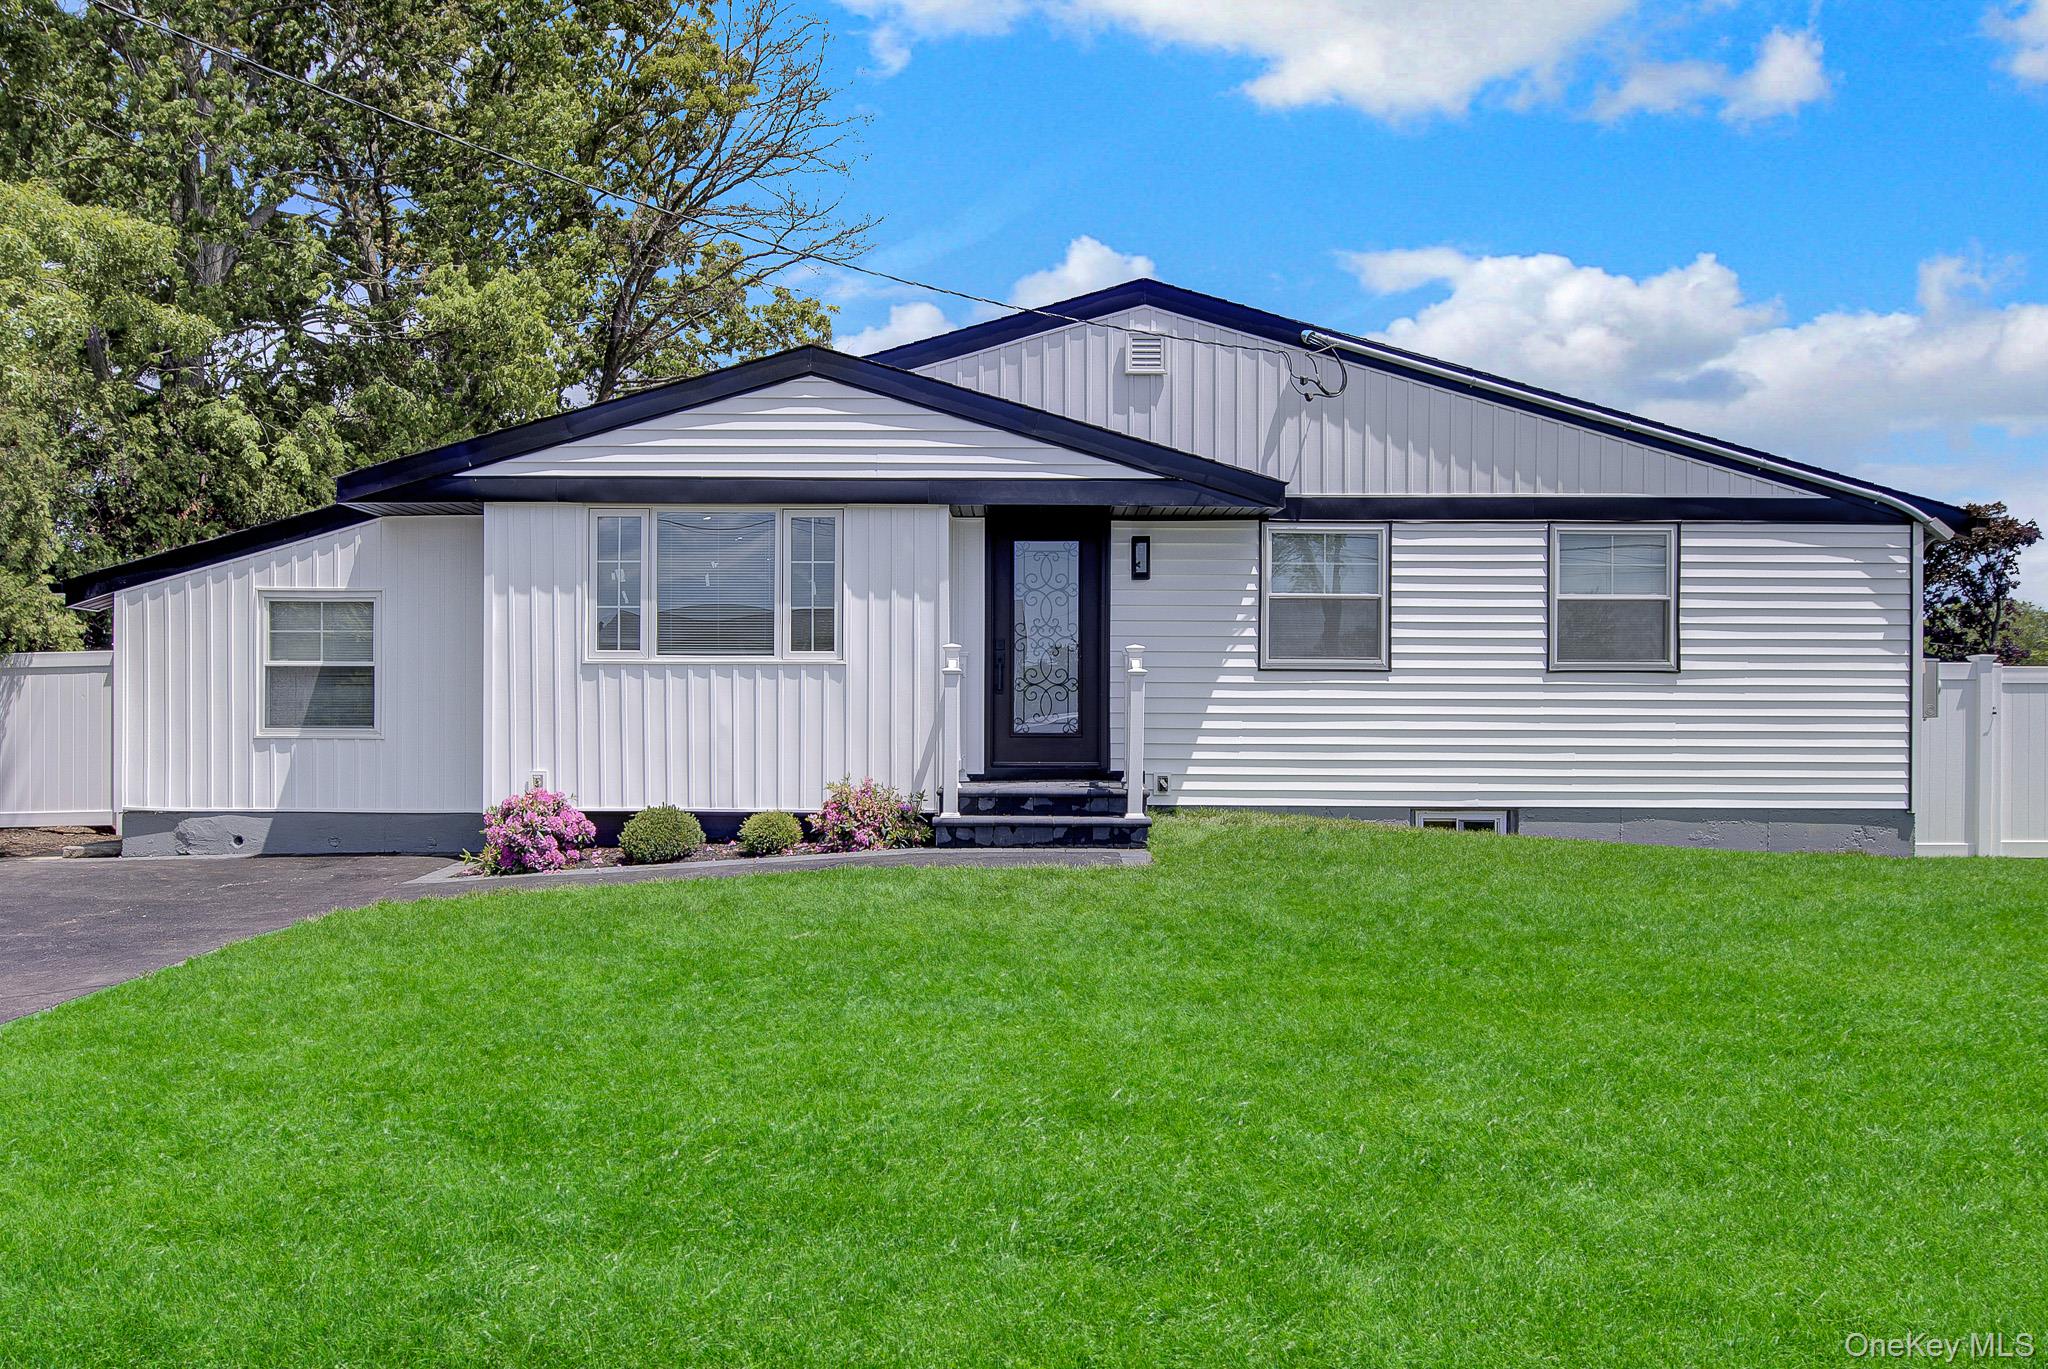
This is not just a renovation -- it's a complete transformation. Welcome to a beautifully reimagined 4-bedroom, 2.5-bath residence where timeless style, quality craftsmanship, and modern comfort come together seamlessly.
From the moment you arrive, the attention to detail is undeniable. Featuring brand-new siding, a new roof, and a freshly poured driveway, the home offers striking curb appeal and true peace of mind. Step inside to sun-drenched interiors enhanced by all-new windows and doors, creating a bright, airy atmosphere throughout while maximizing energy efficiency and comfort. At the heart of the home is a stunning designer kitchen thoughtfully crafted with modern finishes, sleek cabinetry, and elegant details that make both everyday living and entertaining effortless. Central HVAC for both heating and cooling, beautifully updated bathrooms offer a spa-like feel with clean lines, sophisticated finishes, and a refined contemporary aesthetic. Every inch of this home has been carefully upgraded with no expense spared. Spacious bedrooms, flowing living areas, and thoughtfully designed spaces create the perfect balance of warmth and functionality.
The fully finished basement with a private outside entrance adds exceptional versatility -- ideal for extended family, a guest suite, home office, recreation space, or potential mother-daughter setup with proper permits. Perfectly situated in the heart of Suffolk County, this move-in-ready home offers convenient access to shopping, dining, parks, and major roadways while delivering the feeling of brand-new construction without the wait.
A rare opportunity to own a completely turn-key home where luxury, comfort, and quality meet.