Property photo 1
Property photo 2
Property photo 3
Property photo 4
Property photo 5
5 Beds
6 Baths

$2,200,000

16 Otsego Place, Jericho NY, 11753

Price per sqftN/A
Built in2026
Property typeResidential
Courtesy of Americana Realty Group LLC, Shalini M. Schetty Listing Contact: 516-502-0550

Overview

Pending

Listed Jul 2, 2026

Updated 9 days ago

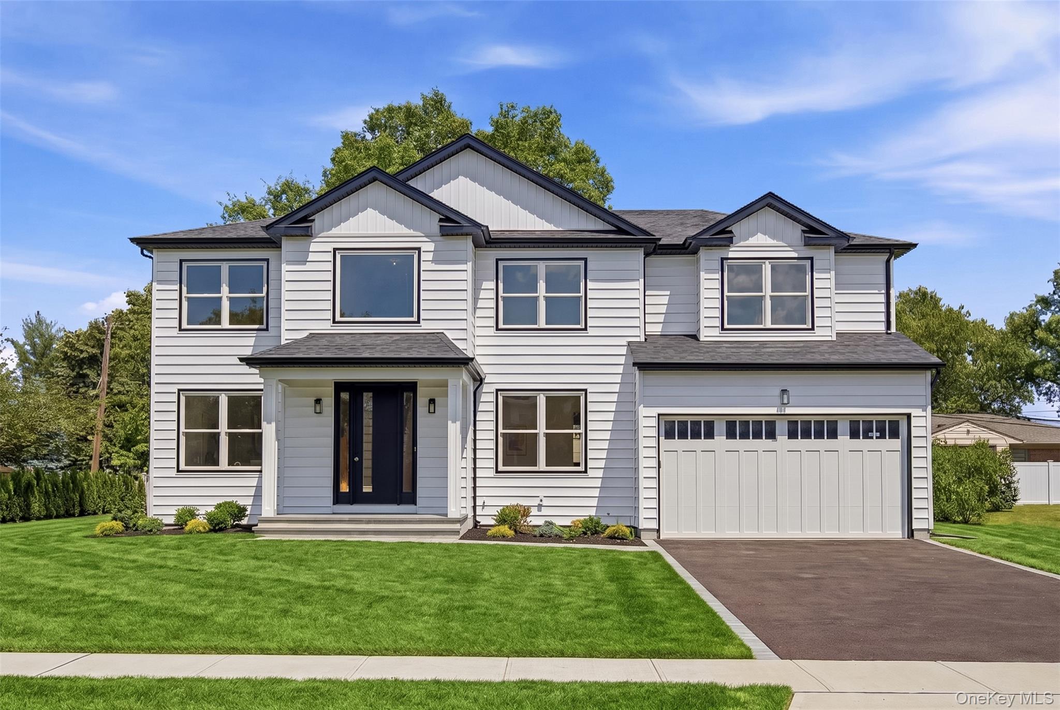
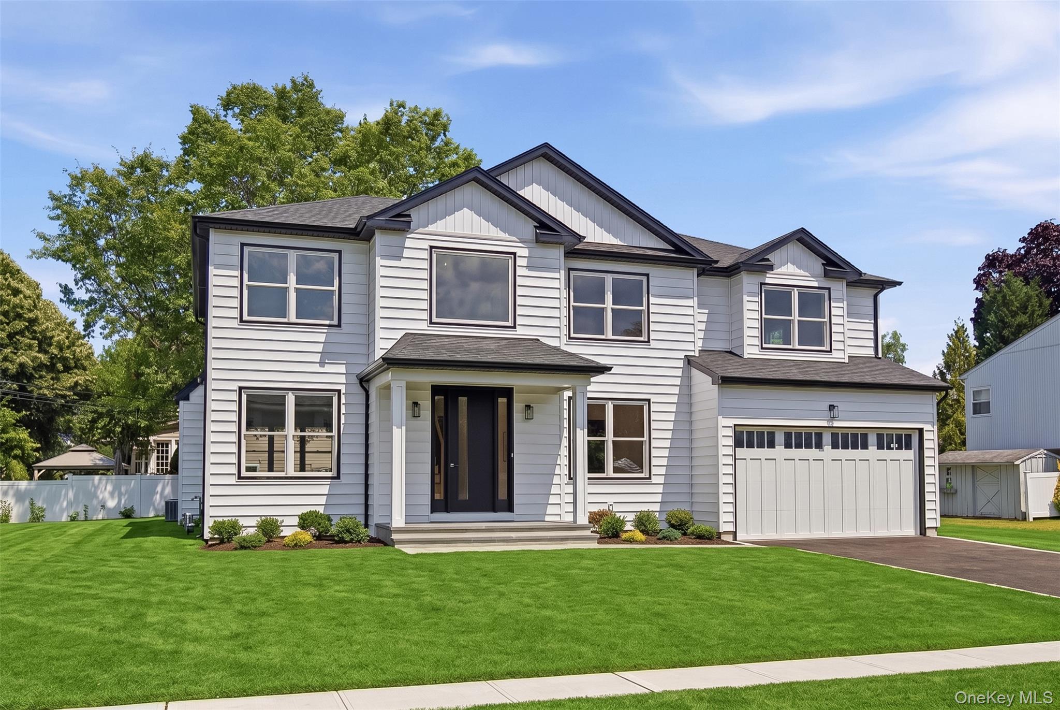
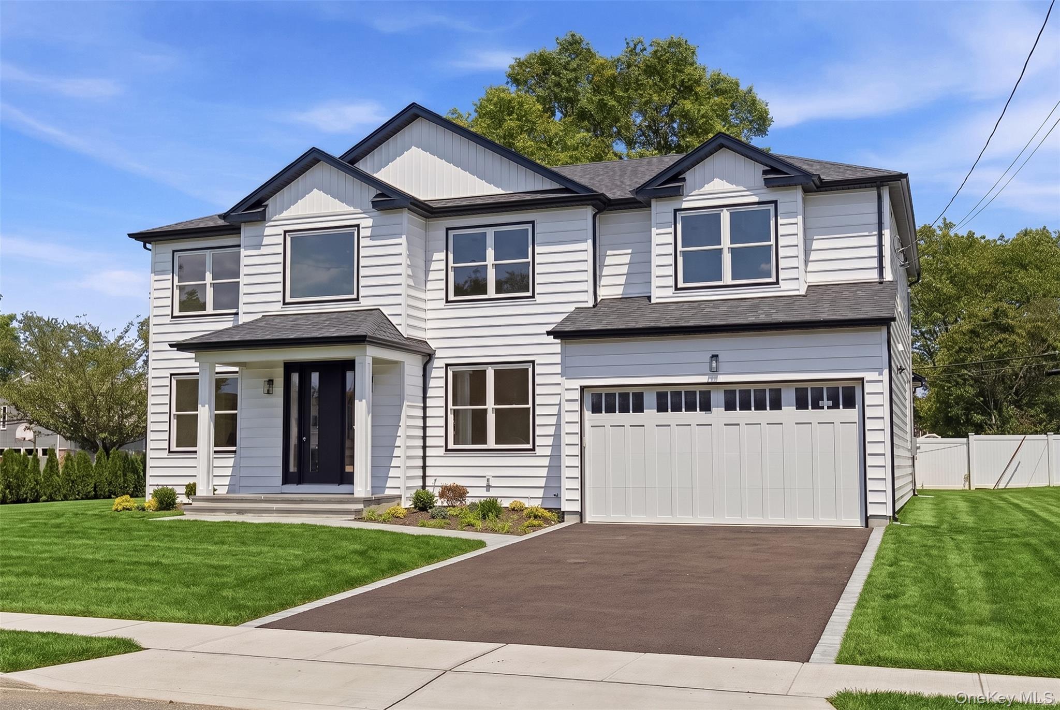
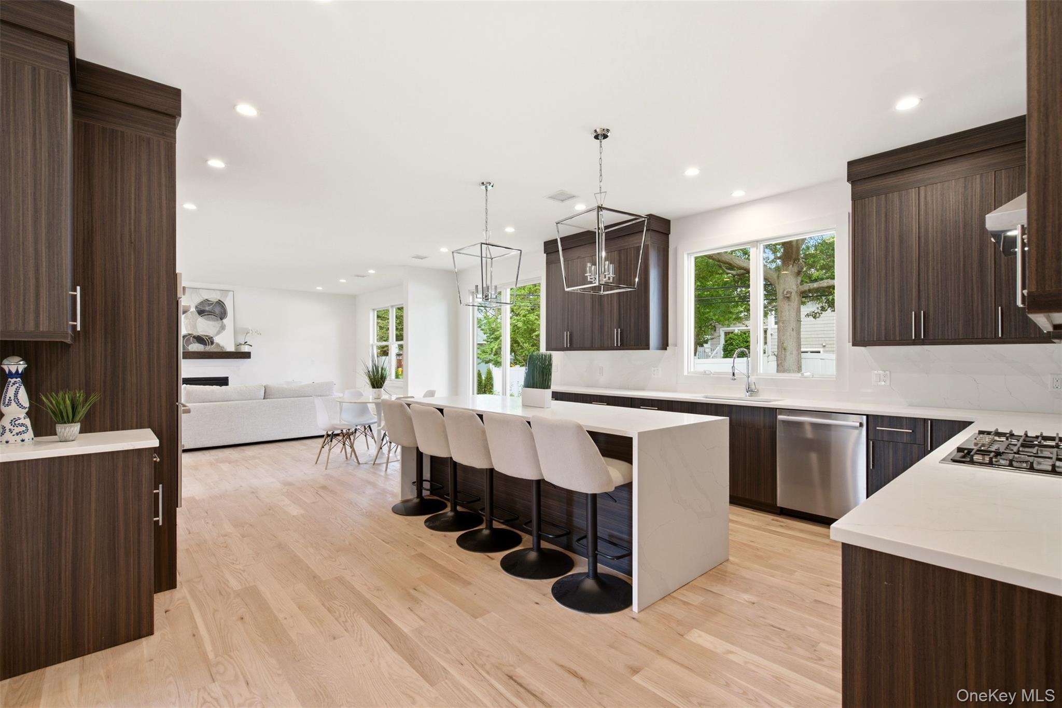
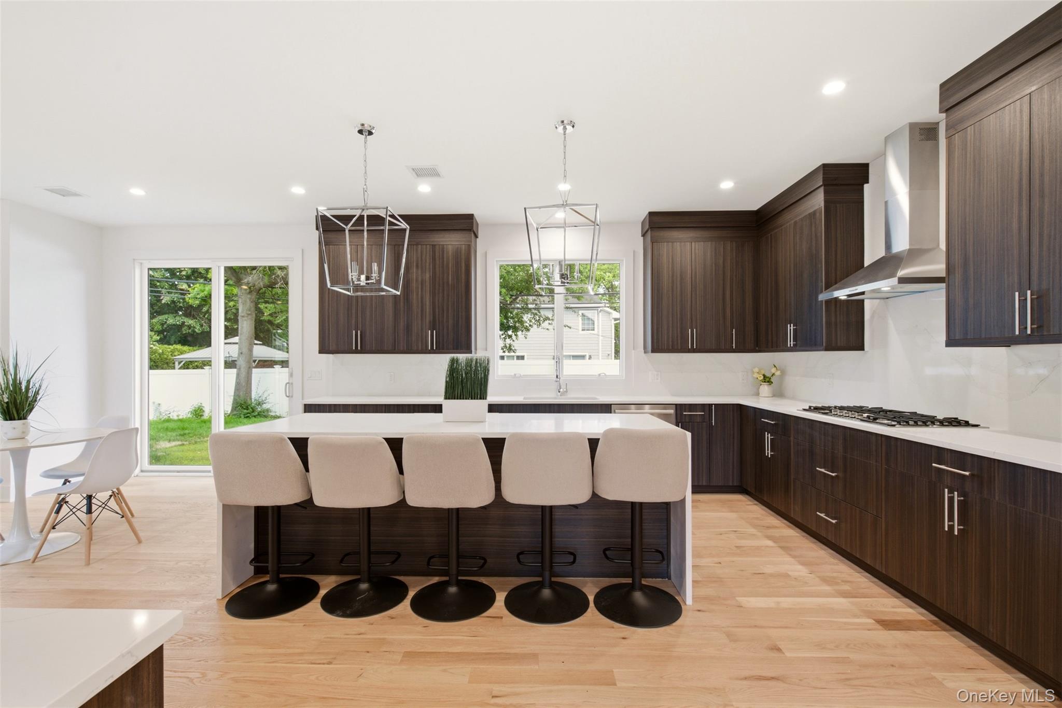
**HUGE PRICE REDUCTION** WELCOME to a masterclass in high-end architectural design built by MarVan, one of New York's finest developers. Situated in the prestigious and highly sought-after West Birchwood enclave in Jericho School District, this brand-new construction masterpiece is an impressive display of bespoke luxury. Stepping inside, the striking black-and white aesthetic creates a sophisticated, high-contrast palette that defines contemporary elegance. The expansive, light-filled layout features a double story entry foyer with a beautiful herringbone blond wood floor. Every inch of this 5 lavish bedrooms/5 dedicated designer bathrooms residence speaks to the discerning buyer. The main level introduces an airy open-concept design where crisp white walls contrast beautifully with the dark wood cabinets and accents. There is a 1st floor bedroom with an ensuite bathroom and an additional powder room, ensuring ultimate privacy and convenience for family and guests alike. PROPERTY HIGHLIGHTS: Architectural Excellence: Brand-new construction with soaring ceilings, premium finishes, and meticulous attention to details. OVERSIZED ANDERSEN windows and sliders over 8ft for maximum light. Gourmet Kitchen: A chef's dream outfitted with custom fully inset cabinetry, professional-grade Bosch appliances, quartz countertops, and a dramatic waterfall island seating upto 6. An elegant quartz slab serves as the backsplash and runs all the way behind the stove. The Owner's Retreat: A sanctuary featuring an oversized primary bedroom, and a spa-like en-suite bath with a deep soaking tub, dual vanities, a walk in shower, and 2 expansive walk-in closets. Additional Bedrooms: Generous, with ensuite designer bathrooms. Entertainment Ready: Seamless indoor-outdoor flow perfect for hosting high-profile gatherings in an elite neighborhood setting. Basement: High performance exterior wall waterproofing, duct-free ceilings, full foam wall insulation, and an exterior staircase to the outside. 2 enormous windows set in the walls allow for maximum light and air flow. LOCATION: 2 miles from the Hicksville LIRR train station. Near major shopping such as Wholefoods market, H Mart, Starbucks, etc. Easy drive to Lifetime gyms, urgent care centers, and kids activity classes. Close proximity to many fine dining and neighborhood restaurants. Right off the entrances to the LIE and other highways. This isn't just a home; it's an opportunity to own a premier piece of modern luxury in an unrivaled location.

$14,637/mo

Est. mortgage payment based on a $2,200,000 home price.

All estimates are provided by Luxury Presence for informational purposes only. Actual amounts may vary.

Additional information

MLS® ID
1021339

Interior Features

Bedrooms
5
Bathrooms
6
Fireplace
Yes
Cooling
Yes
Heating
Yes
Basement
Yes

Exterior Features

Lot Size
0.23 Acres

Other Property Details

Garage
Yes
55+/Senior Community
No

Listings courtesy of OneKey MLS as distributed by MLS GRID

All information deemed reliable but not guaranteed and should be independently verified. All properties are subject to prior sale, change or withdrawal. Neither listing broker(s) nor Deepak Hemrajani shall be responsible for any typographical errors, misinformation, misprints and shall be held totally harmless. Properties displayed may be listed or sold by various participants in the MLS.

Based on information submitted to the MLS GRID as of 3:04 AM UTC on 9/25/2026. All data is obtained from various sources and may not have been verified by broker or MLS GRID. Supplied Open House Information is subject to change without notice. All information should be independently reviewed and verified for accuracy. Properties may or may not be listed by the office/agent presenting the information.

©2026
OneKey MLS. All rights reserved.

DMCA Notice


Powered by Luxury Presence